
By Category : National project
By Progress : Completed Projects
By Location : Northern Region
Owner name : The PMU of National Assembly House and new Ba Dinh Conference Hall
Scale project : Gross floor area: 63.240 m², included 5 floors + 2 basements
Location : Ha Noi city
Scope of work : Supply and installation of HVAC & BMS + Supply equipments for Electrical system
Duration : 28 months (06/2012 – 10/2014)
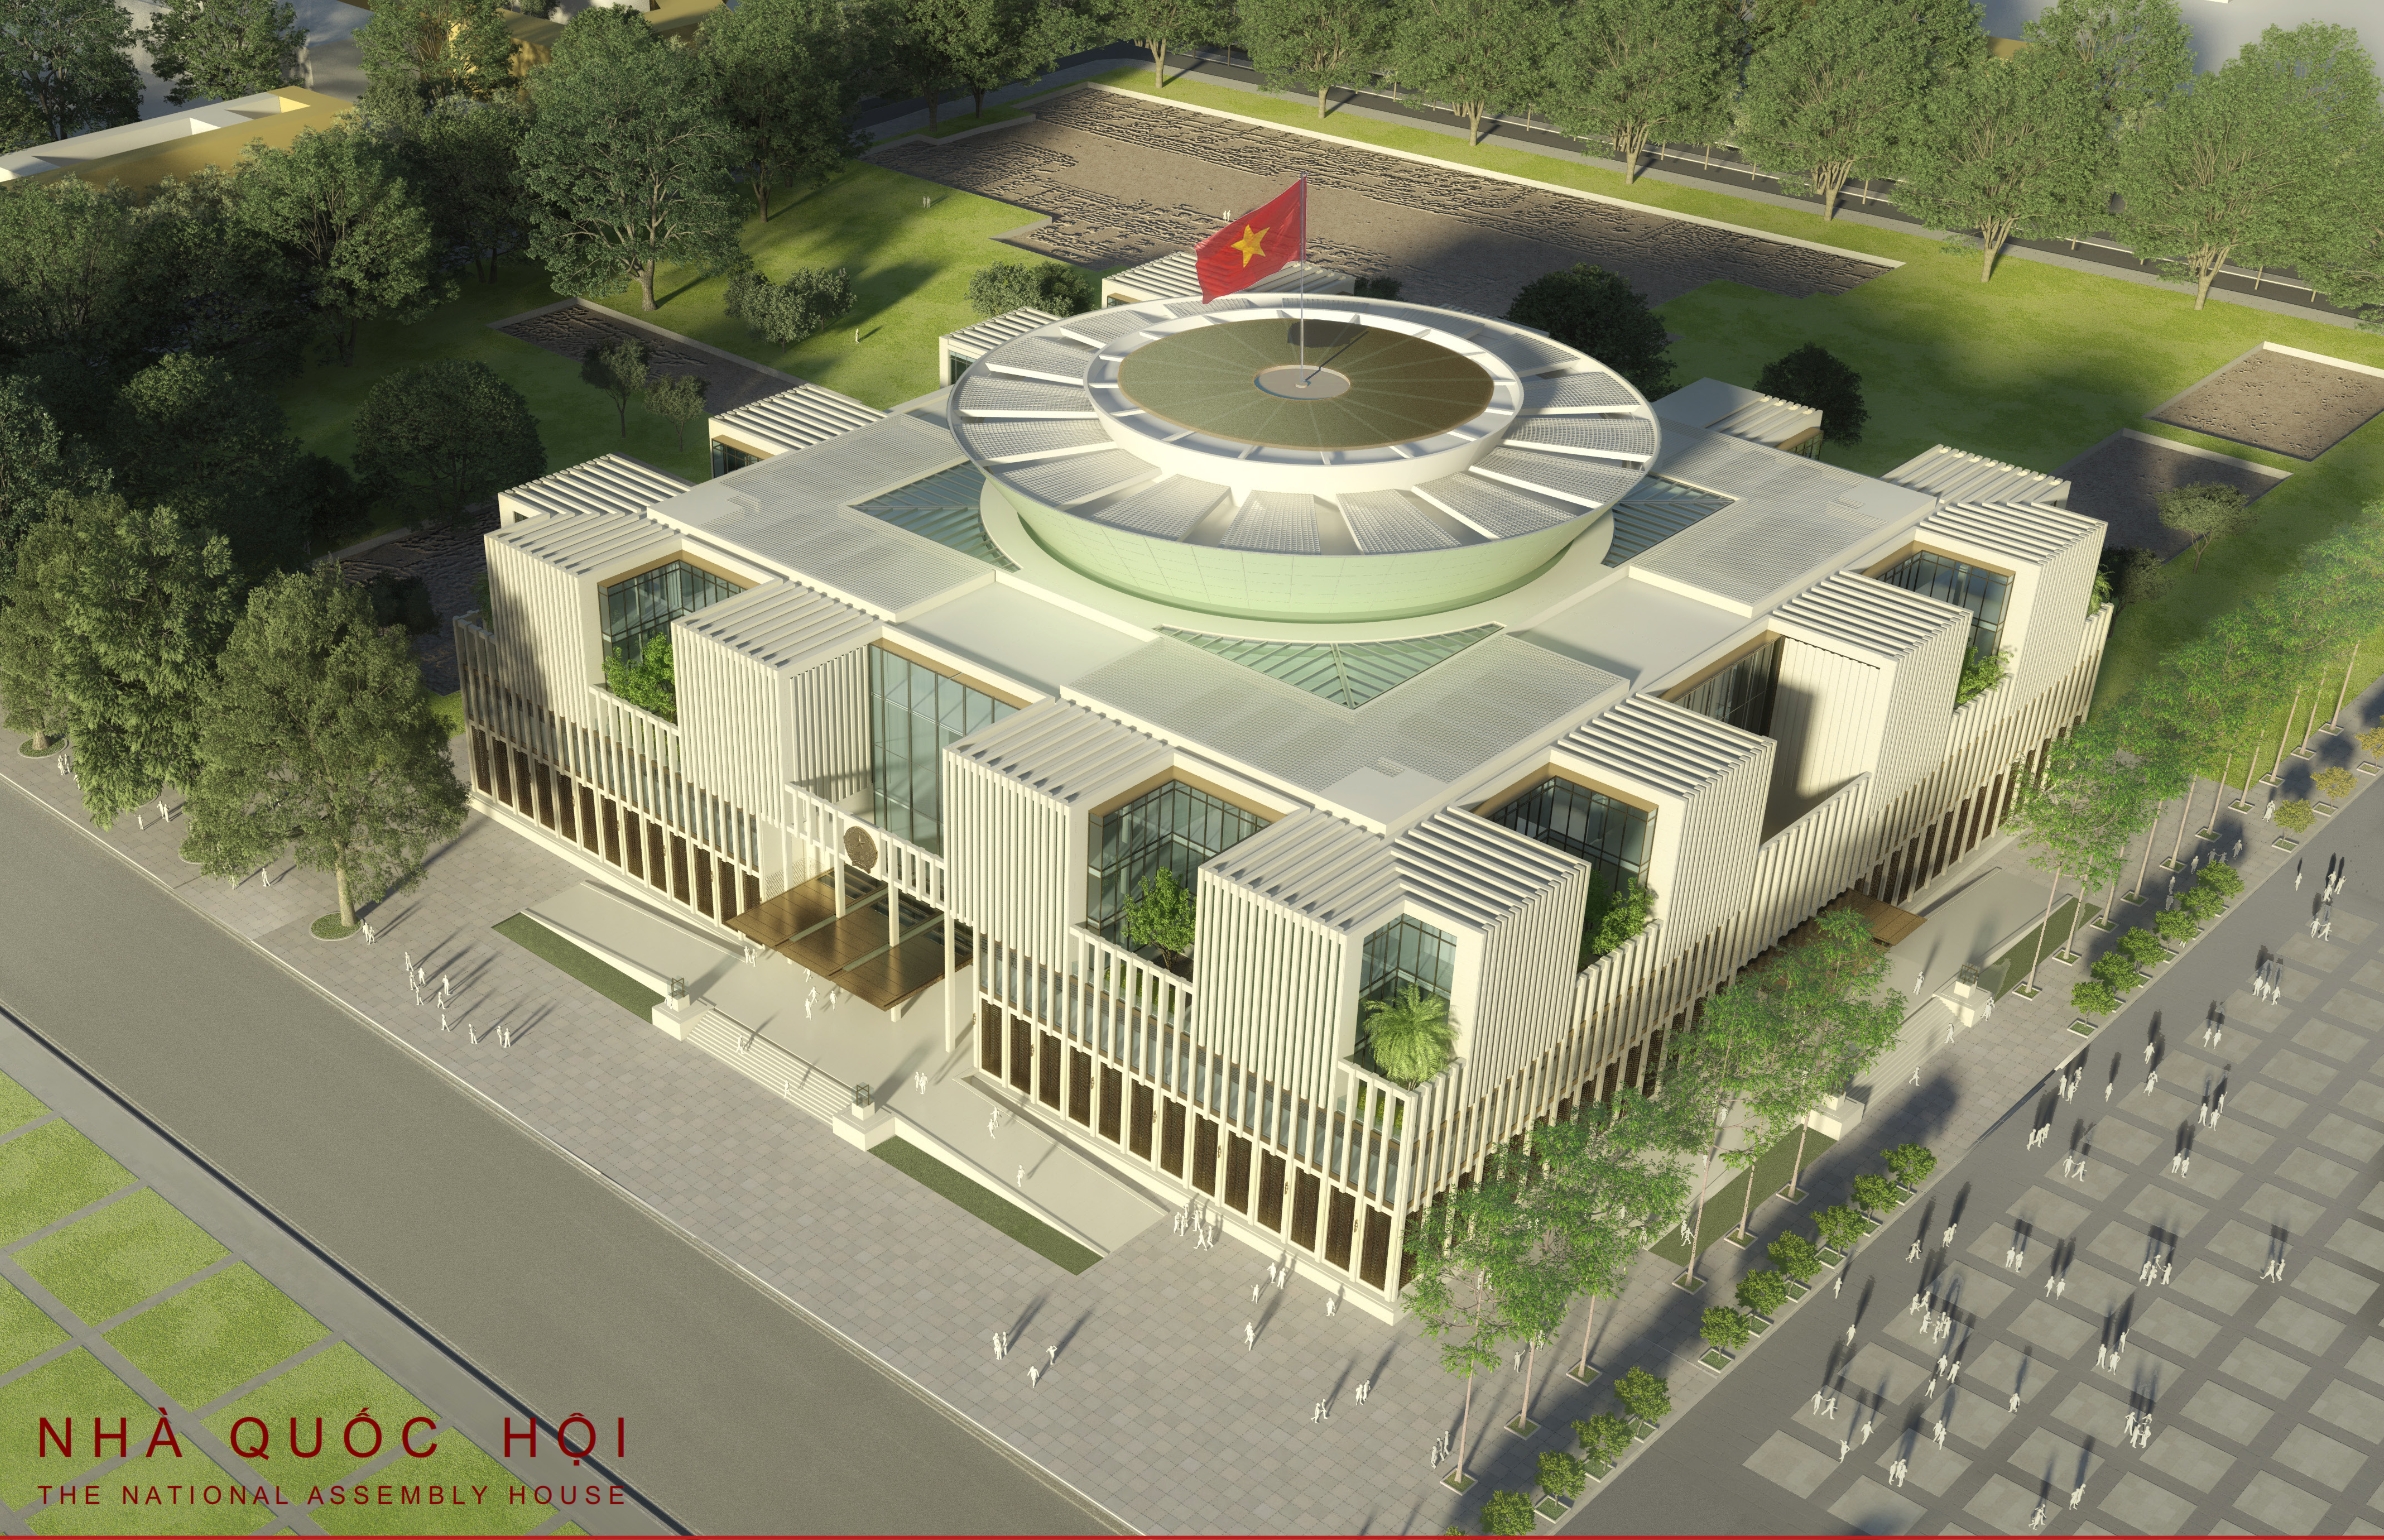
The National Assembly House was designed by the joint venture GMP International GmbH – Inros Lackner AG (Federal Republic of Germany). It features a square architectural form with a height of 39 meters and a footprint of 102m x 102m. The structure includes 2 basement levels and 5 above-ground floors, with a total floor area exceeding 60,000 m².
With its modern architectural style imbued with strong national identity, the building creates a symbolic connection between the past and the future of the country, especially given its location on historically significant land that has witnessed many eras of Vietnam’s history.
The National Assembly House marks a major milestone in the advancement of Vietnam's construction industry, and truly rises to become a symbol of the supreme legislative body—instilling national pride and gaining recognition and admiration from the international community.