By Category : Apartment building
By Progress : Completed Projects
By Location : Southern Region
Owner name : Canh Hung Hai Thanh Corporation
Scale project : Gross floor area ~ 39.000 m², included 27 floors, 4 basements, 1 terrace and 1 floor for pool
Location : Ho Chi Minh city
Scope of work : Supply and installation of Electrical, MVAC and Plumbing system
Duration : 37 months (05/2014 - 06/2017)
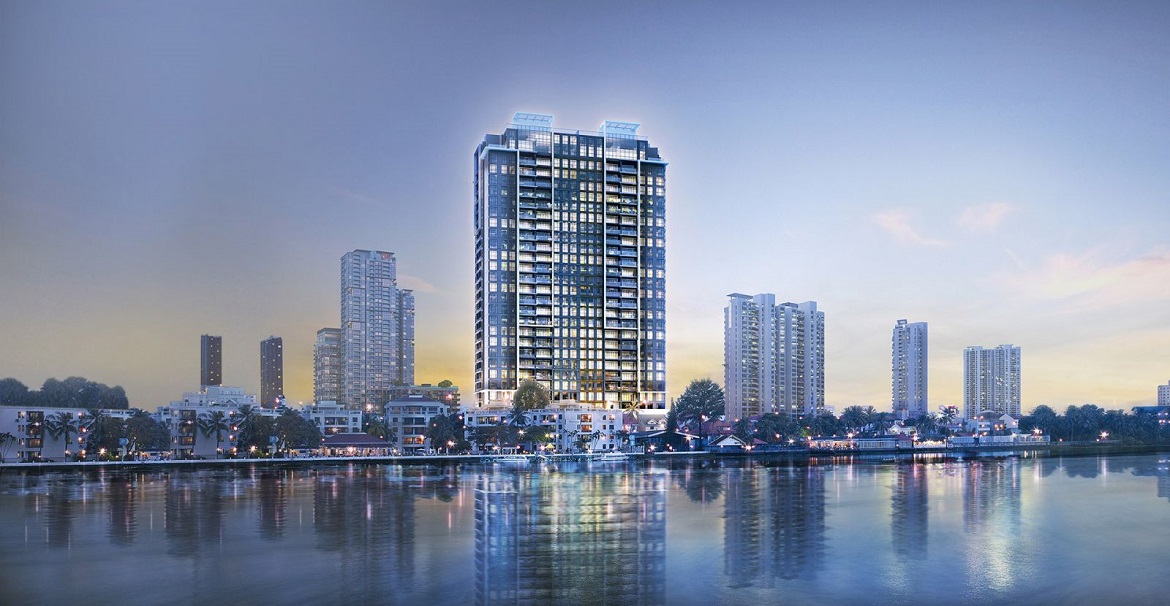
Constructed on a land area of 2,190 m², The Waterfront Saigon is a world-class Grade A commercial and high-end residential tower.
The development comprises 27 above-ground floors, 4 basement levels, 1 rooftop level, and 1 swimming pool level, with a total gross floor area of over 39,000 m². The total basement floor area for the parking zone is 6,416 m² (1,604 m² per basement level).
The building serves a mixed-use function, combining commercial and high-end residential spaces. Specifically, from the ground floor to the 9th floor are offices and a shopping center; from the 10th to the 25th floor are residential apartments; and the 26th and 27th floors are designated as the Penthouse area.
R.E.E M&E was selected as the contractor for the complete Mechanical & Electrical systems of the project (excluding the Fire Protection system).